Laboratory Design & Establishment
Turnkey laboratory design and establishment — chemistry, microbiology, PCR and BSL facilities, delivered with our construction partner HASCON.
What laboratory design & establishment means with QCS
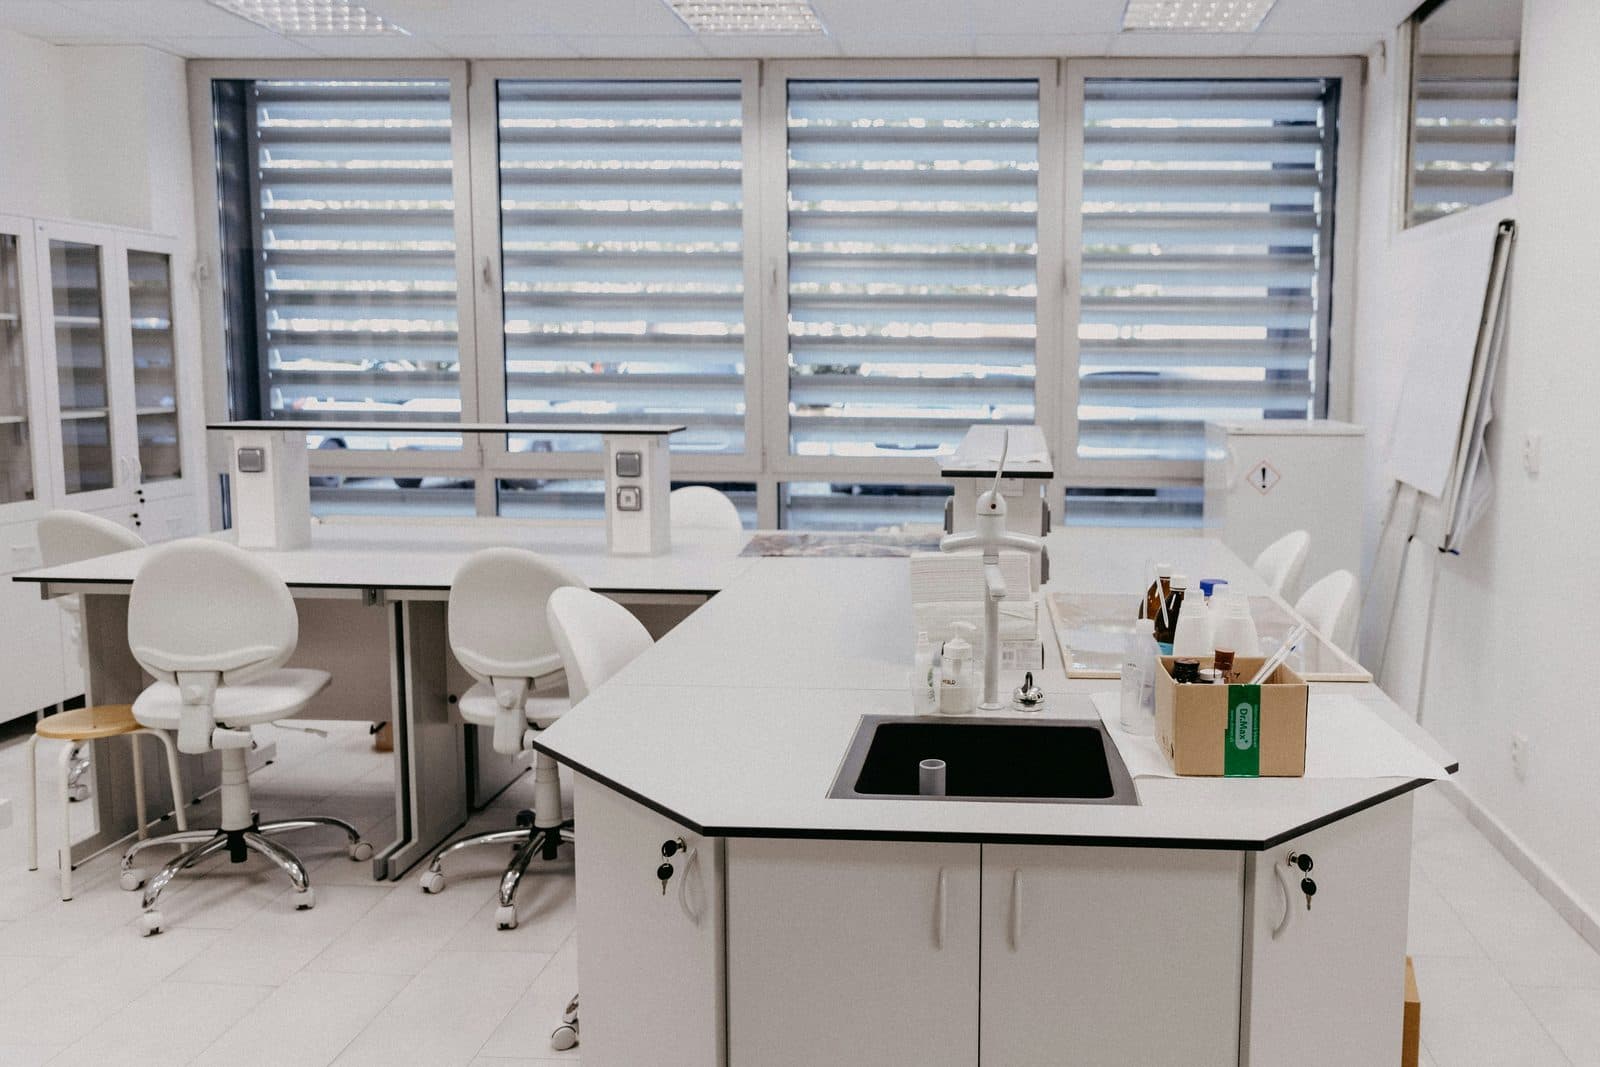
QCS has established chemistry and microbiology laboratories, PCR labs and BSL-3 facilities for hospitals, pharmaceutical manufacturers and research institutes — including laboratories qualified by WHO.
Civil works, cleanrooms and fit-out are executed together with our construction partner HASCON, so design, build, equipment and qualification stay under a single accountable plan.
 From empty floor to qualified lab
What is covered
Each engagement is scoped in writing before any engineer arrives on site.
Concept & layout
Workflow-driven layouts, room data sheets, personnel and material flow, and utility planning.
Cleanrooms & HVAC
Classified areas, differential pressure schemes, ceiling, flooring, ventilation and air-conditioning.
Fit-out
Laboratory and office furniture, fume hoods, safety systems, networking, LIMS and CCTV.
Equipment & qualification
Instrument selection, supply, installation and full DQ/IQ/OQ/PQ documentation.
Regulatory readiness
Preparation for DRAP, WHO and ISO 17025 inspection from the first drawing onward.
The paperwork is the product.
An engagement is not finished when the engineer leaves — it is finished when your quality unit has the records in hand.
- Layout drawings and room data sheets
- Equipment list with budget
- Construction and commissioning plan
- Qualification and certification dossier
Often scoped together
Equipment Calibration
Certify your instruments against NIST-traceable master standards to establish data integrity across your laboratory and process floor.
Process Validation
Process, cleaning and method validation executed with calibrated master instruments and documented to regulatory expectation.
Equipment Qualification
Full qualification lifecycle for laboratory and production equipment, from design review to performance qualification.